house with a court
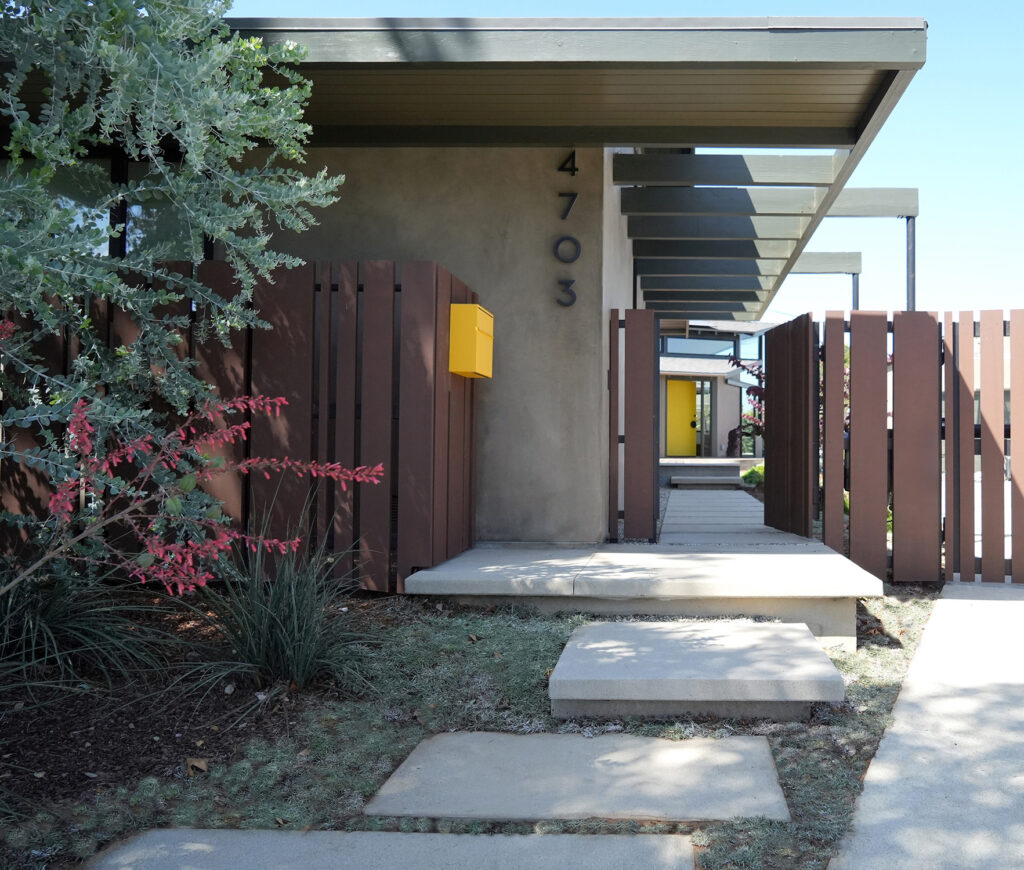
Located on an trapezoidal lot, with a narrow street frontage and a wide backyard, a nondescript house was taken down to its front wall as we re-envisioned a new home that takes full advantage of its site.
TORRANCE CA
2025
3375 SF
Photos:
FUNG + BLATT
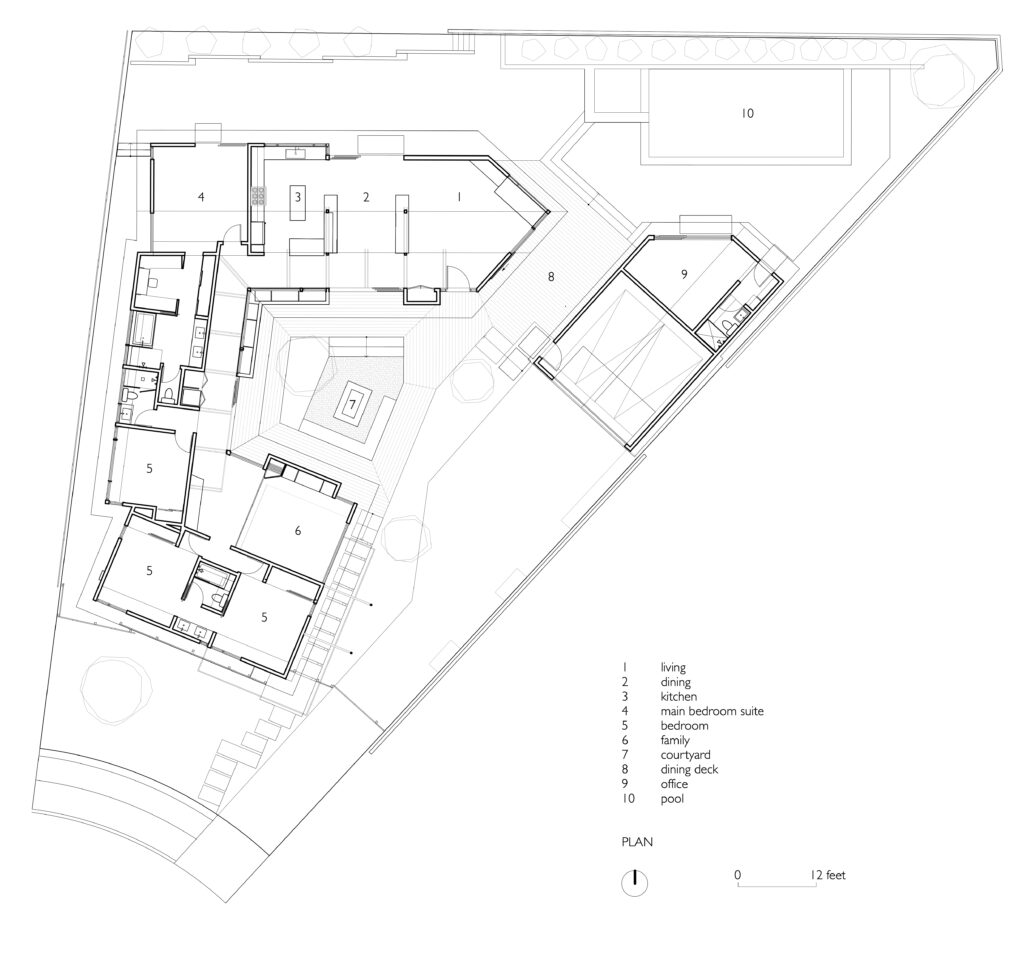
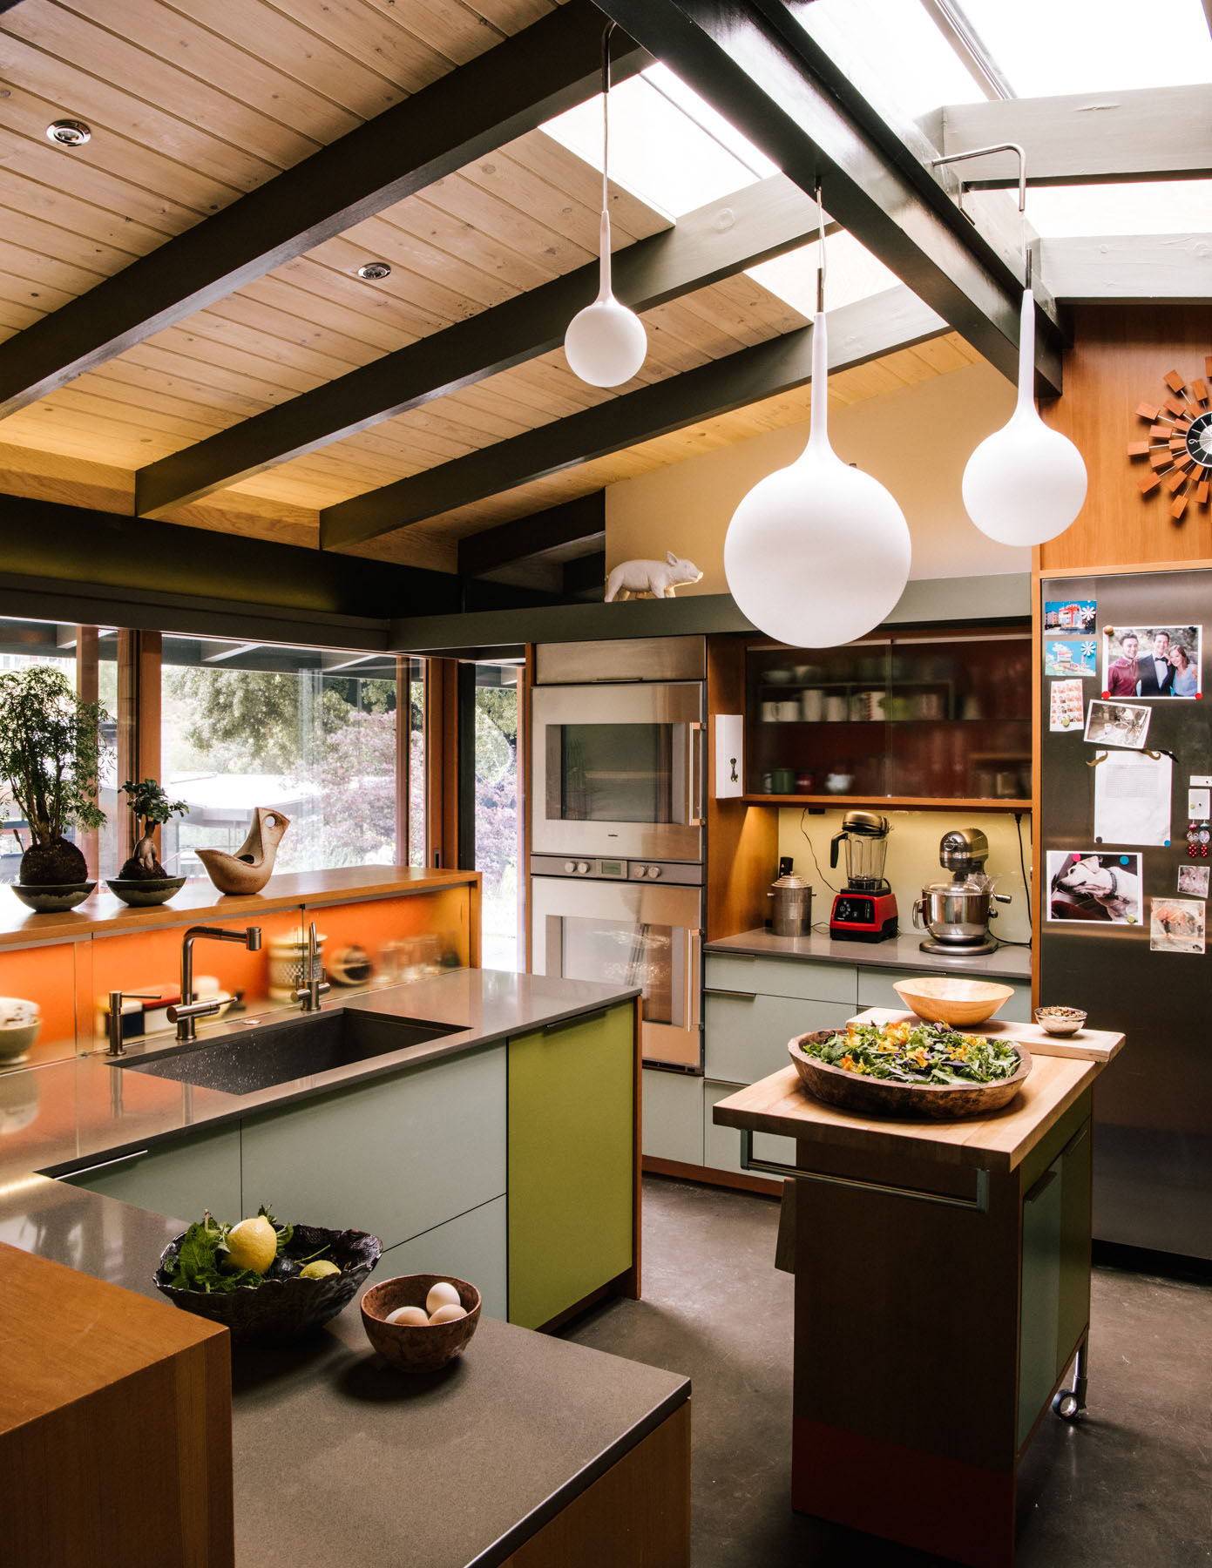
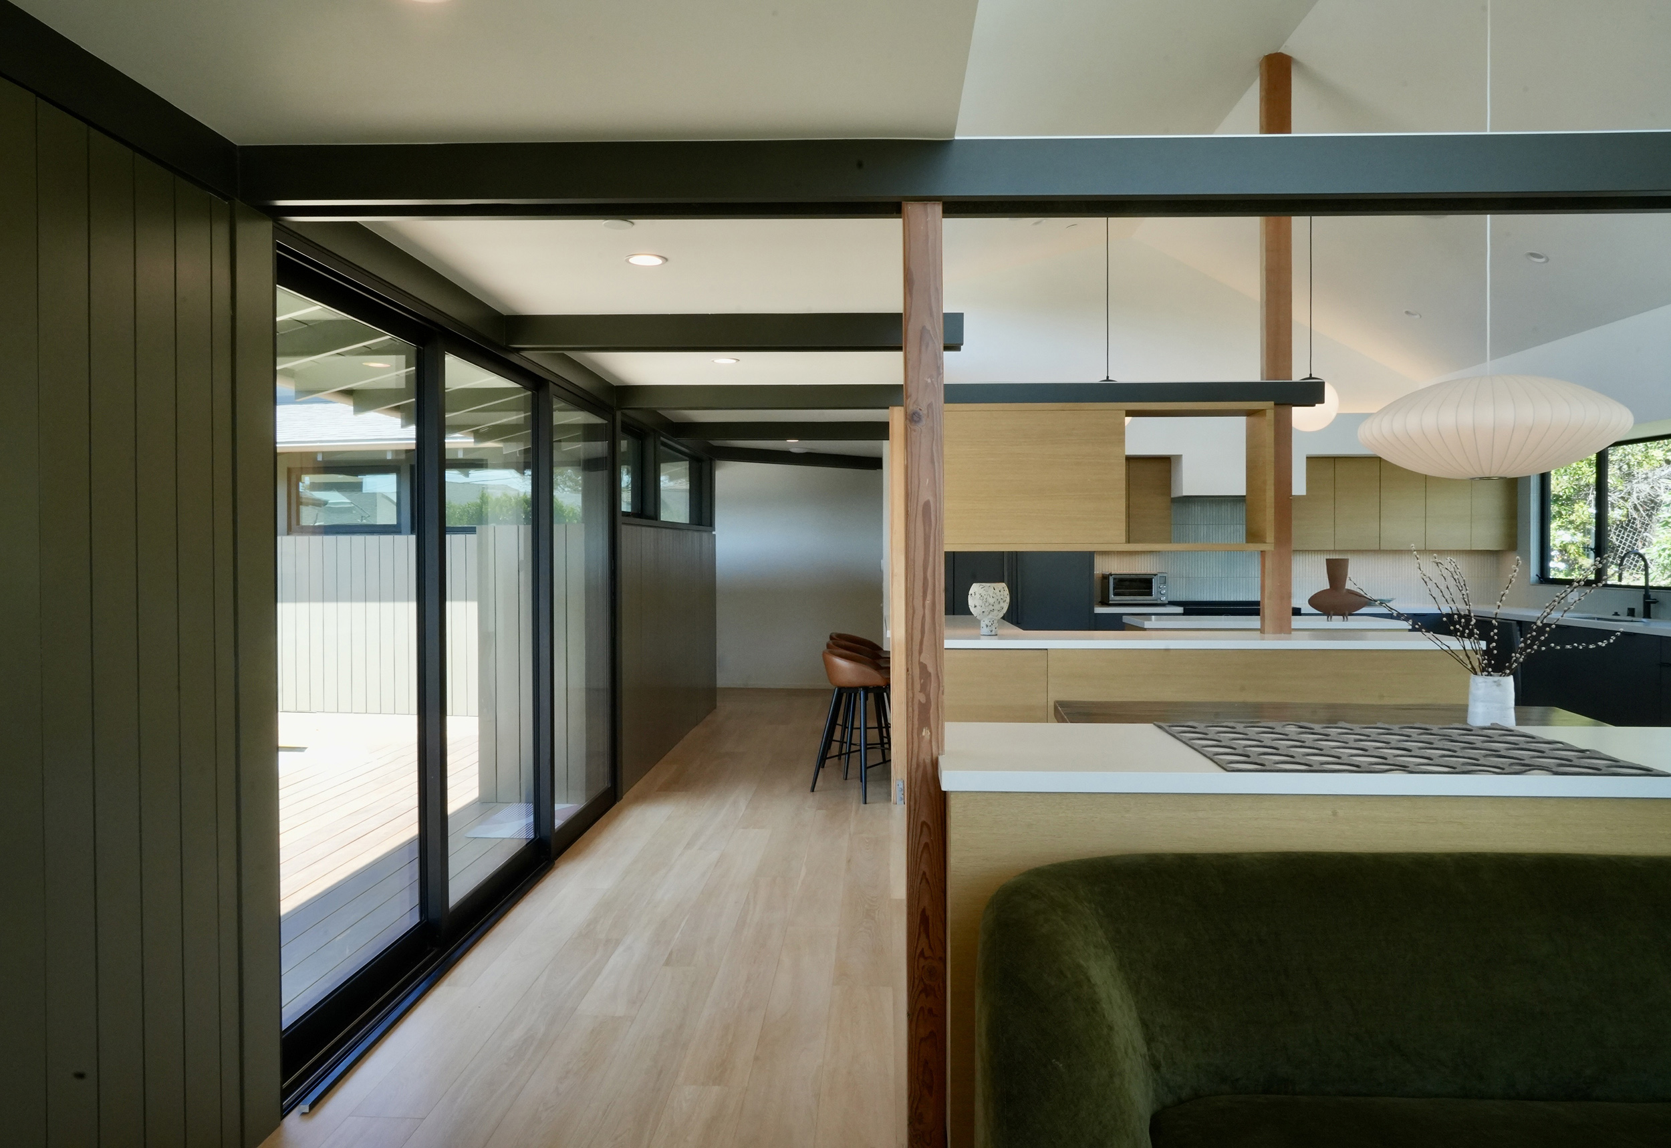
The result is C-shaped house organized around a sunken court. Its longest wing accommodates the public functions and opens to both the court and a linear backyard.
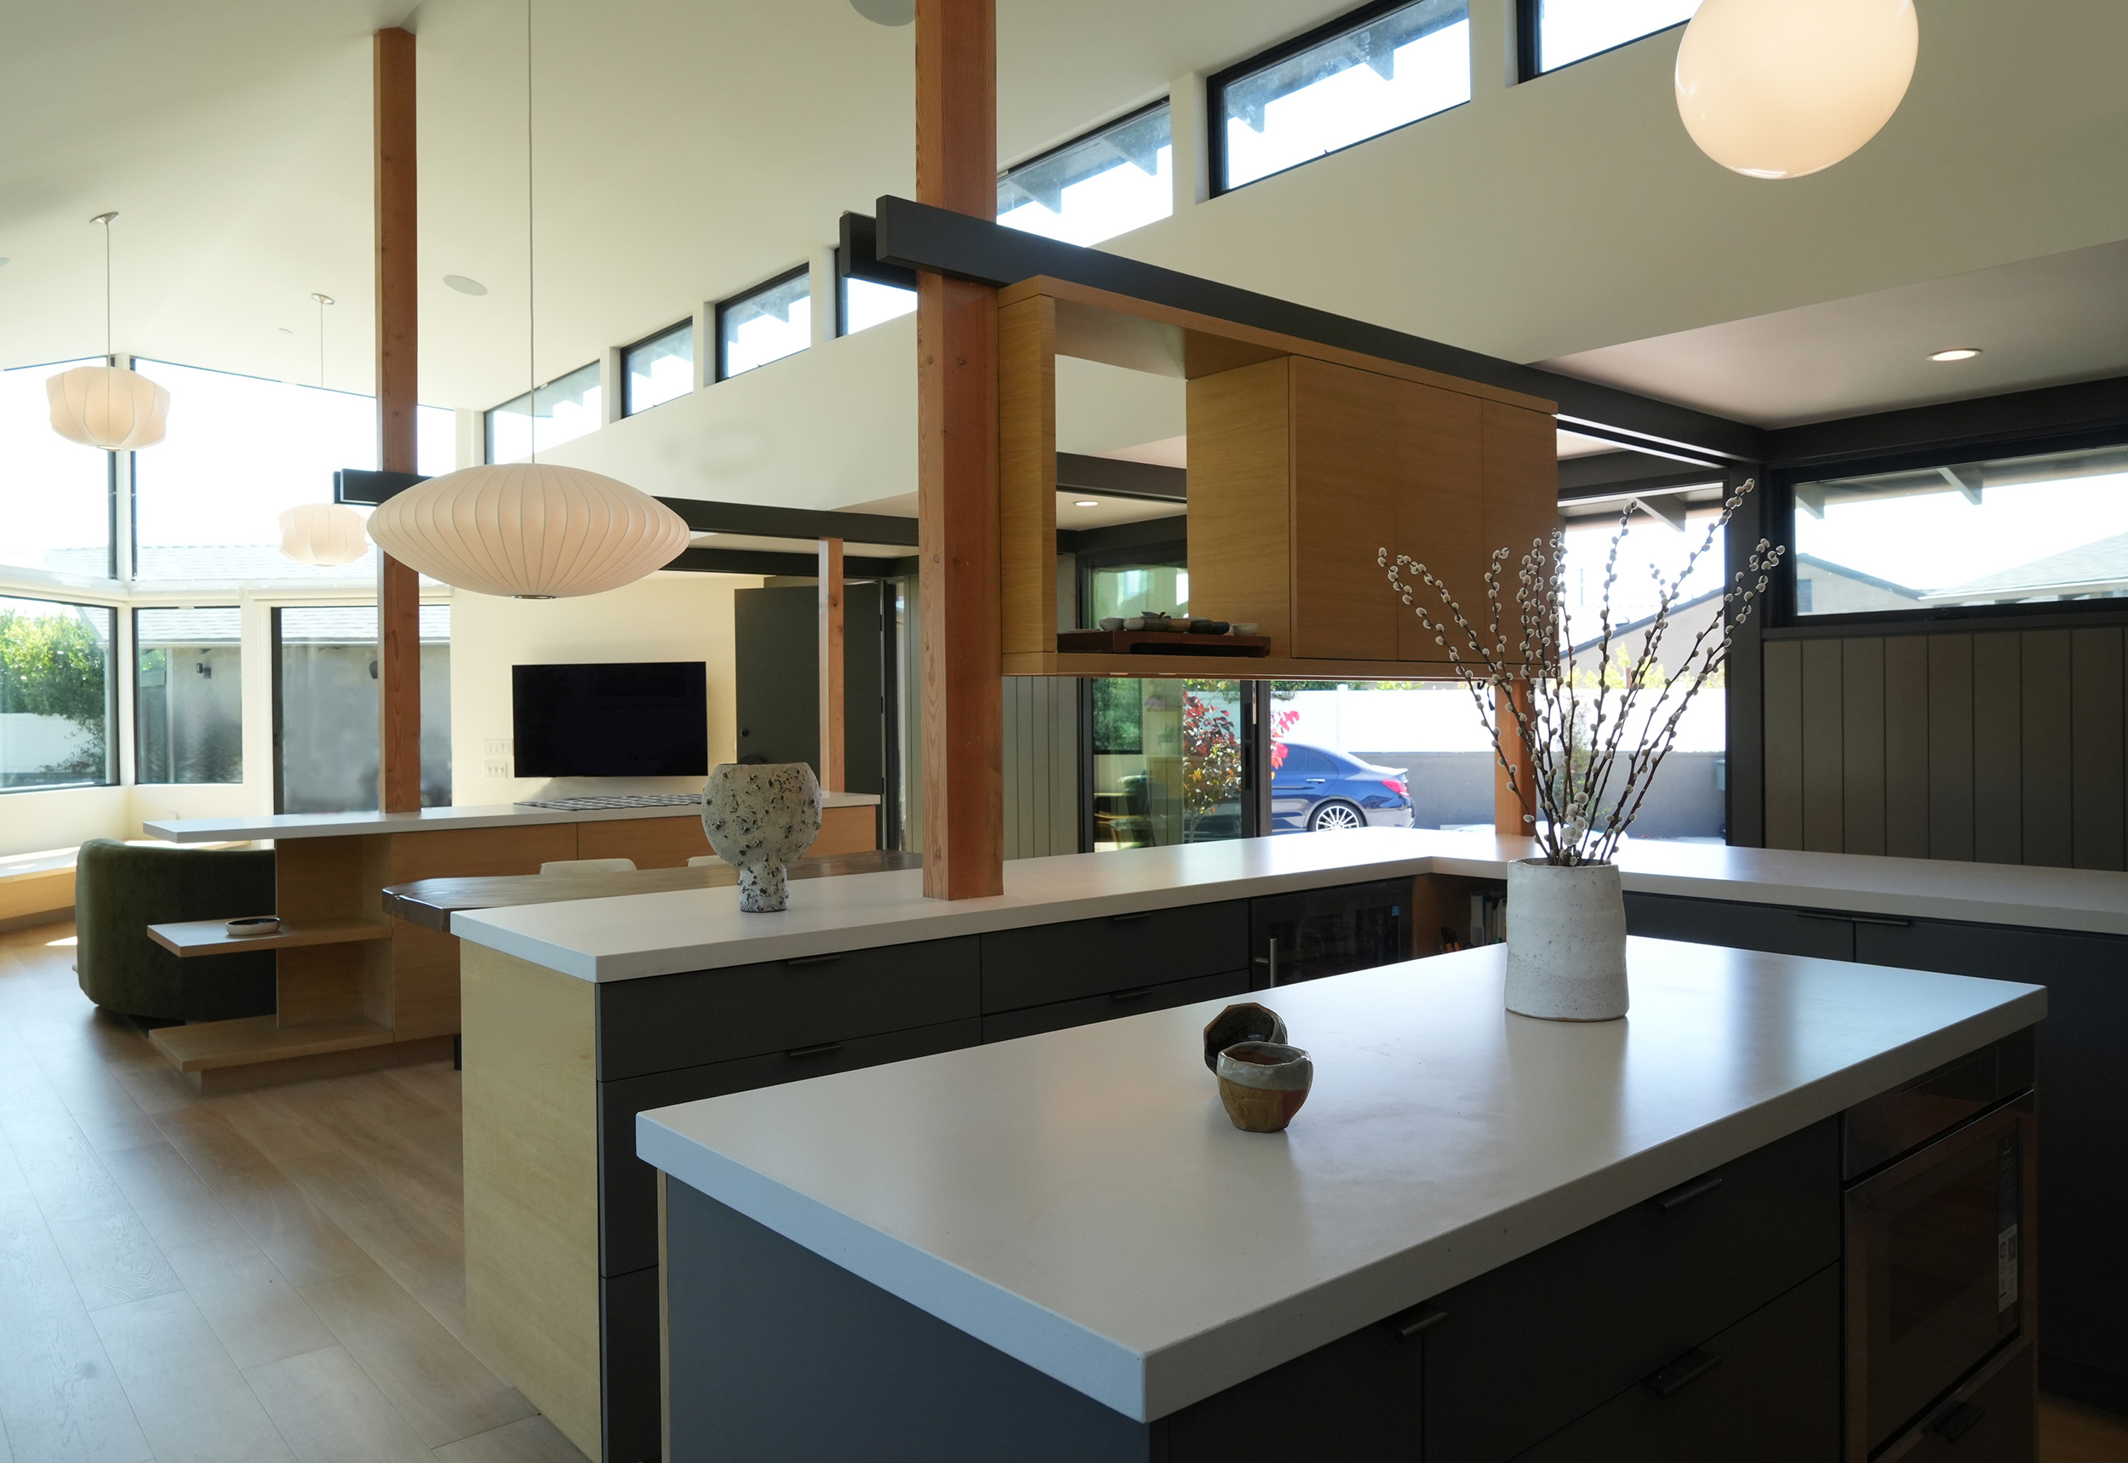
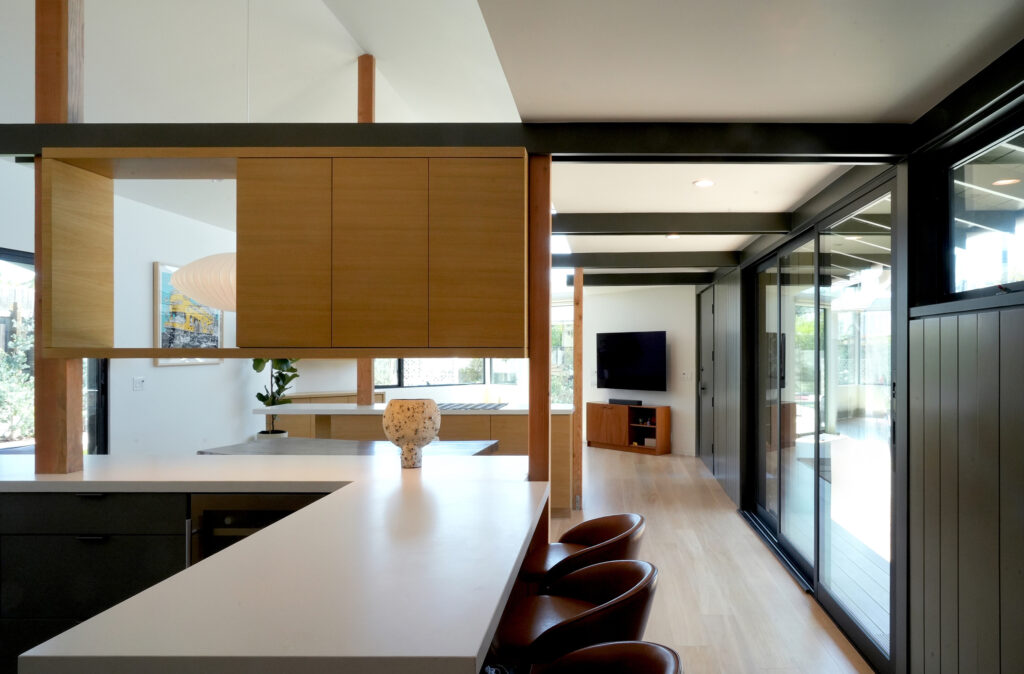
The main bedroom suite marks the beginning of the private wings.
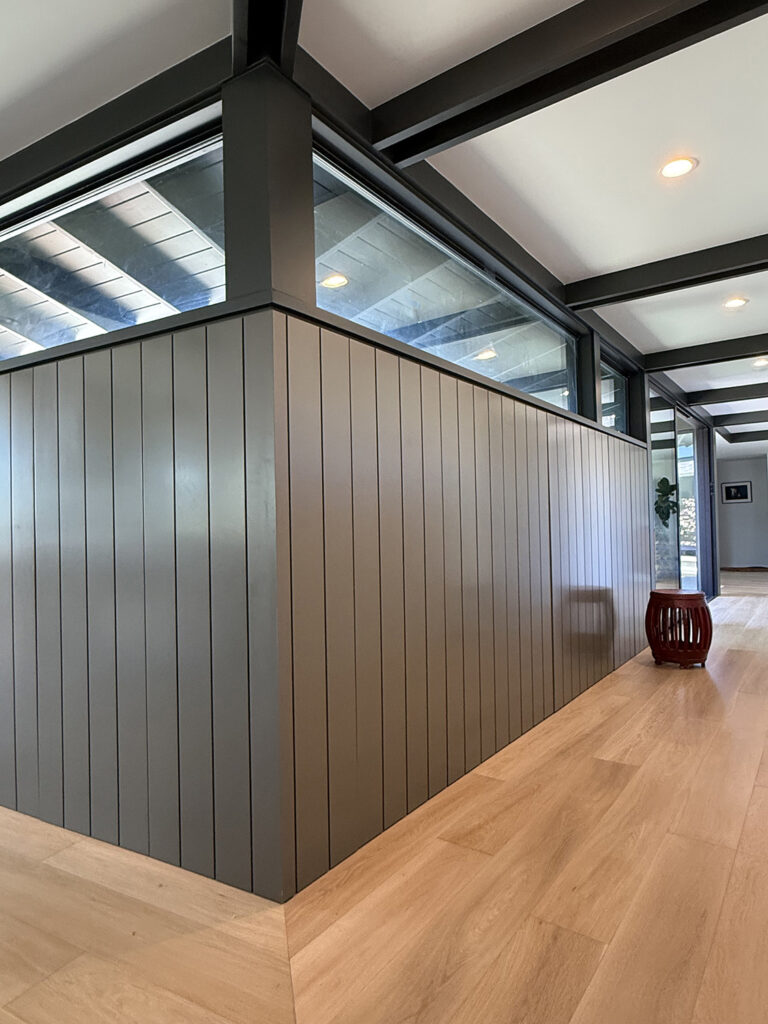
A hallway, modulated by three-quarters height storage bays and periodic access into the court terminates with the family room.
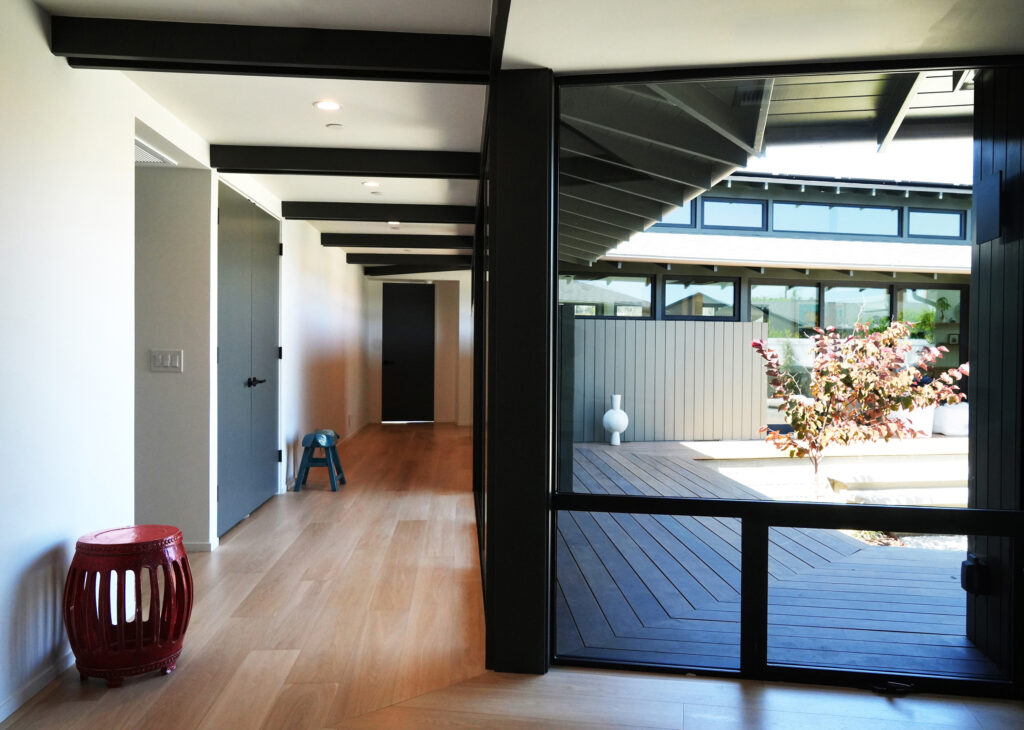
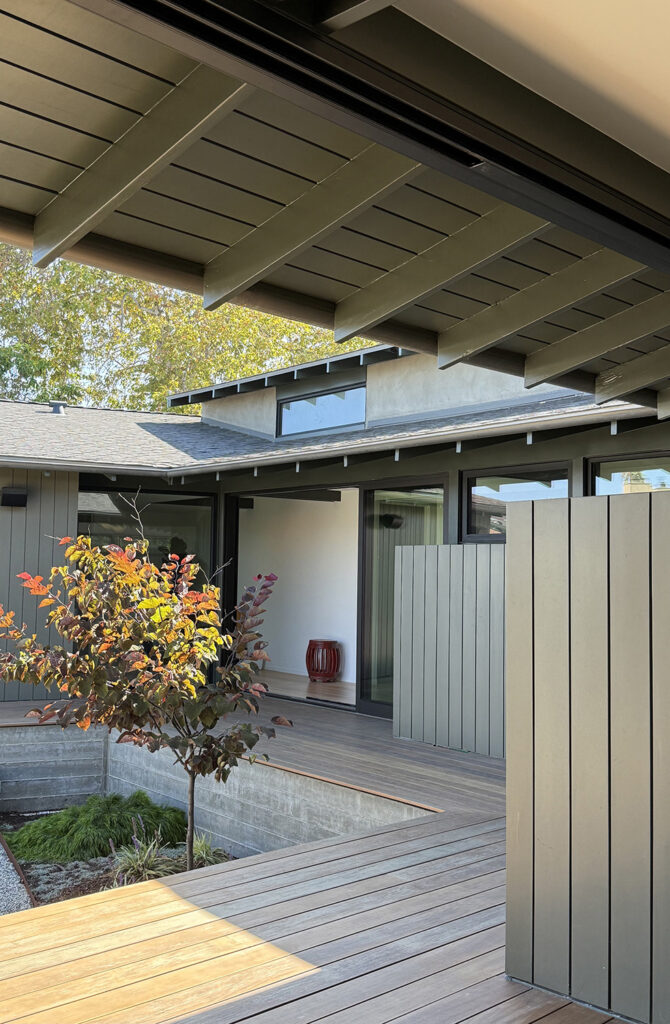
The court consists of an elevated walkway that encircles a sunken garden.
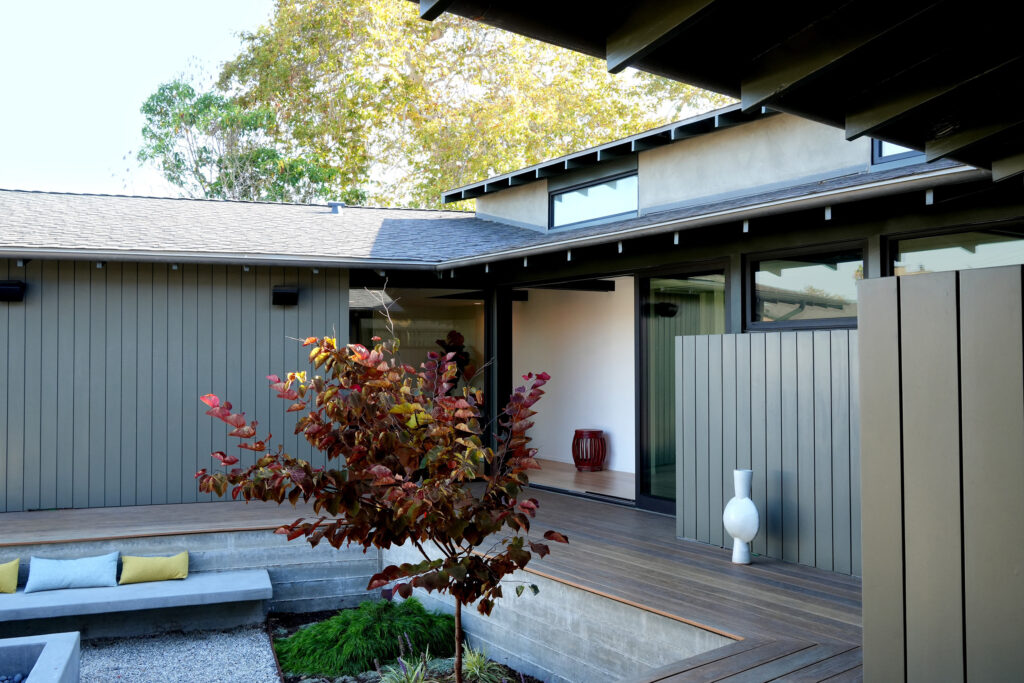
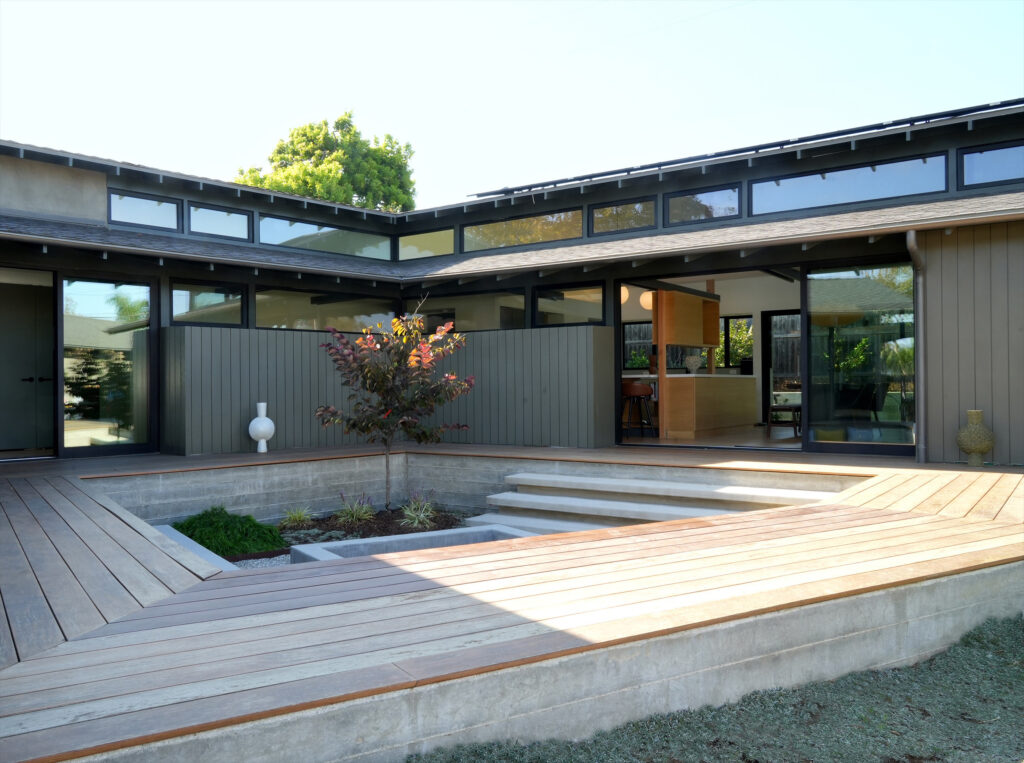
It facilitate a seamless transition between inside and outside despite a pre-established floor level two-feet above grade.
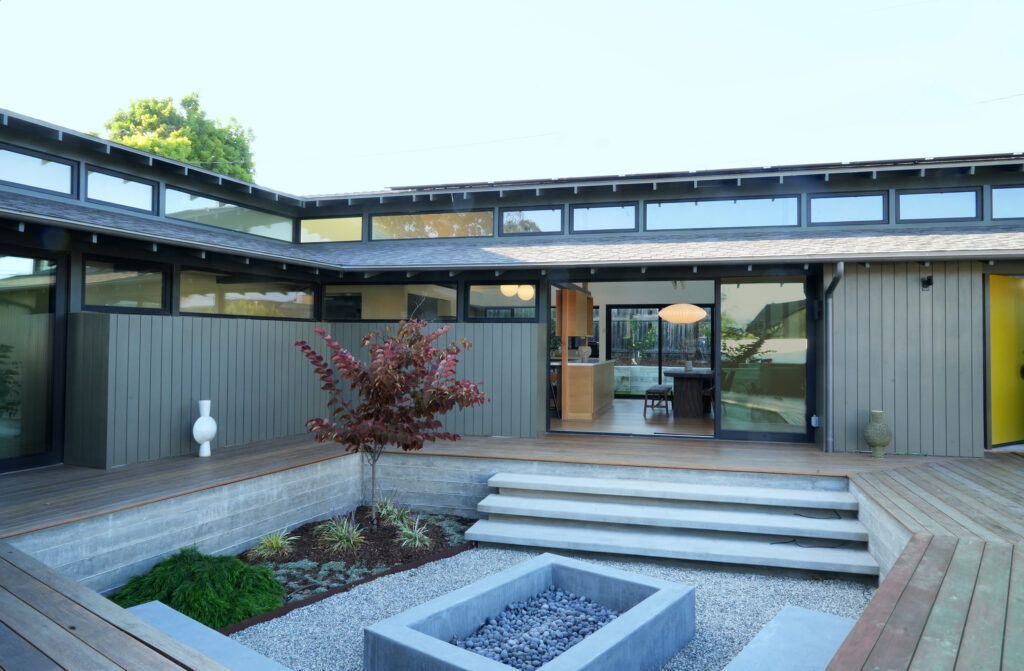
An eastern redbud tree, and seating around a fire pit inhabit the sunken court — providing a space in which to gather;
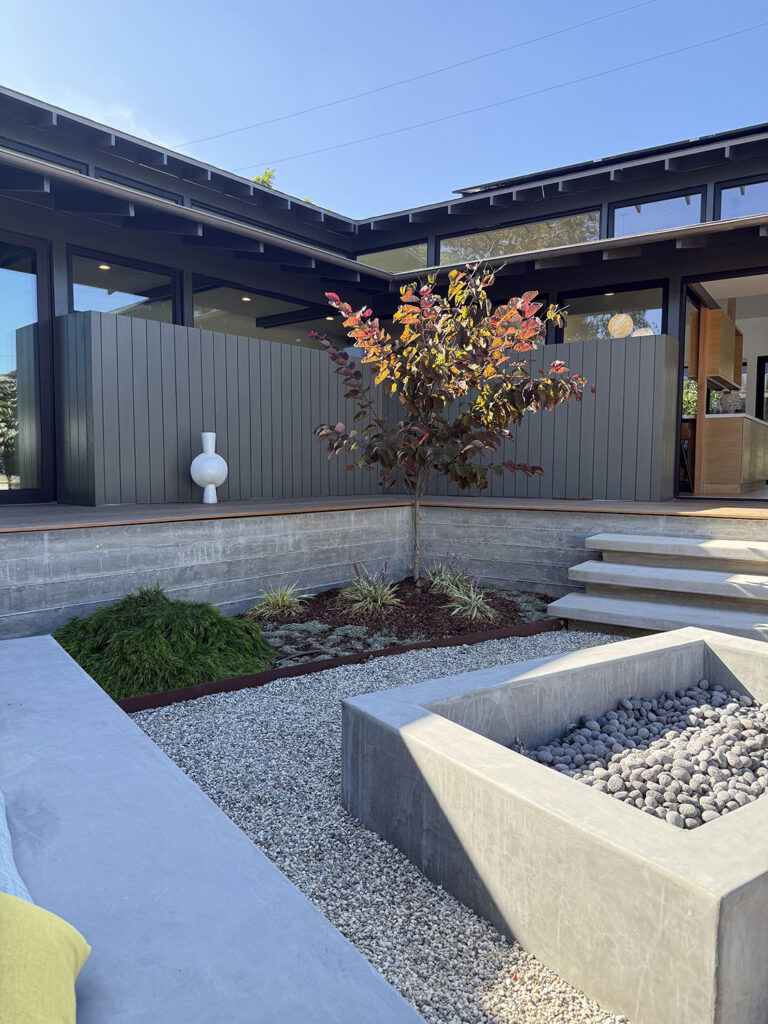
and a view of reference as one moves through the house.